



その他戸建
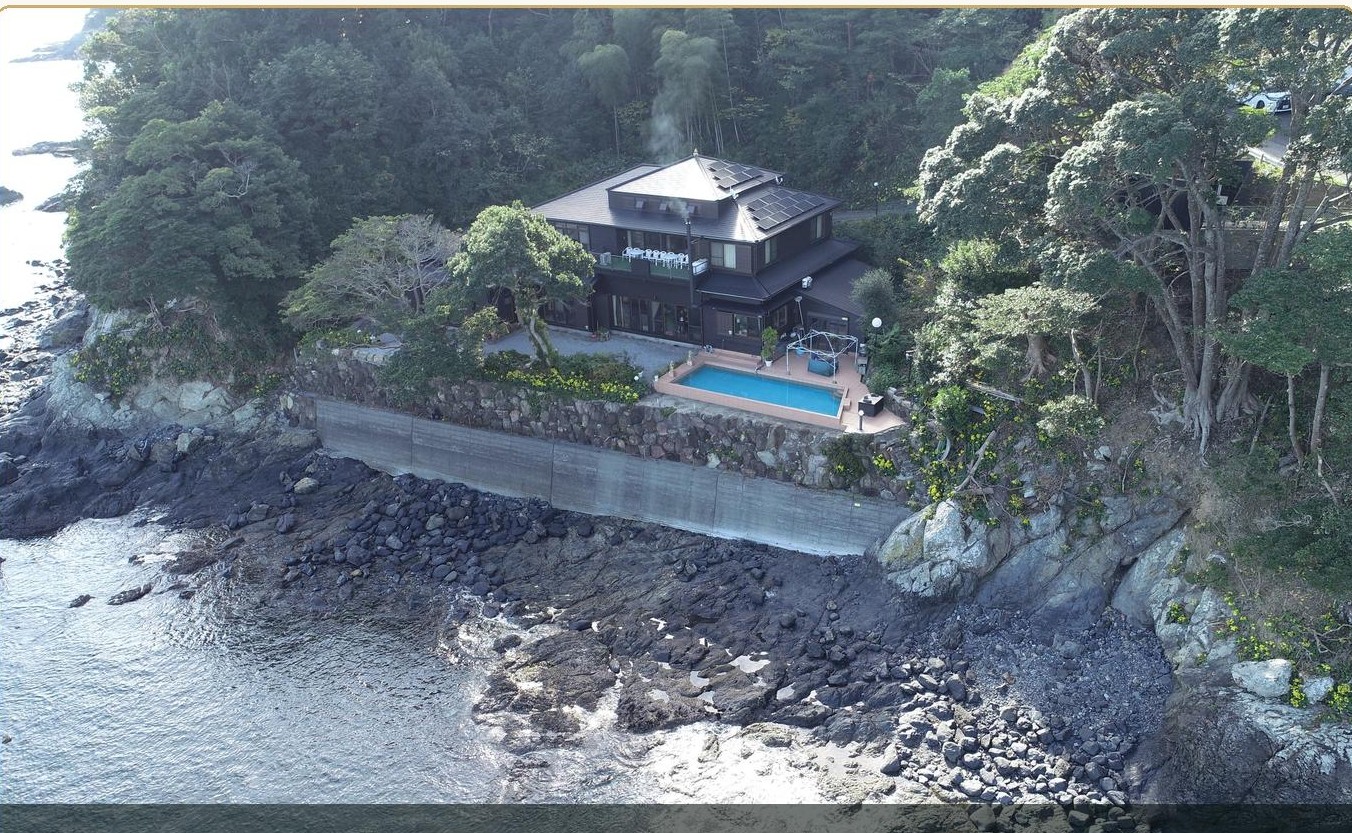
Oceanfront Villa in Kamae, Saiki City, Oita (Pool & Sauna / approx. 6,496 m² of Land)
1億500万円(税込/別邸付属の什器備品(車両含む)譲渡込み。什器備品の譲渡が不要な場合は10,000万円)
| 取引態様 | 媒介(仲介) |
|---|---|
| 所在地 | Kuzuharaura, Kamae, Saiki City, Oita Prefecture, Japan |
| 交通 | 路線バス「葛原バス停」駅 徒歩15分(道路距離1200m) |
| 価格 | 1億500万円(税込/別邸付属の什器備品(車両含む)譲渡込み。什器備品の譲渡が不要な場合は10,000万円) |
| 土地面積 | 6,496㎡ |
| 私道負担面積 | なし |
| 建物面積 | 417.15㎡ |
| 建築年月 | 1993年4月 |
| 引渡し可能年月 | 相談 |
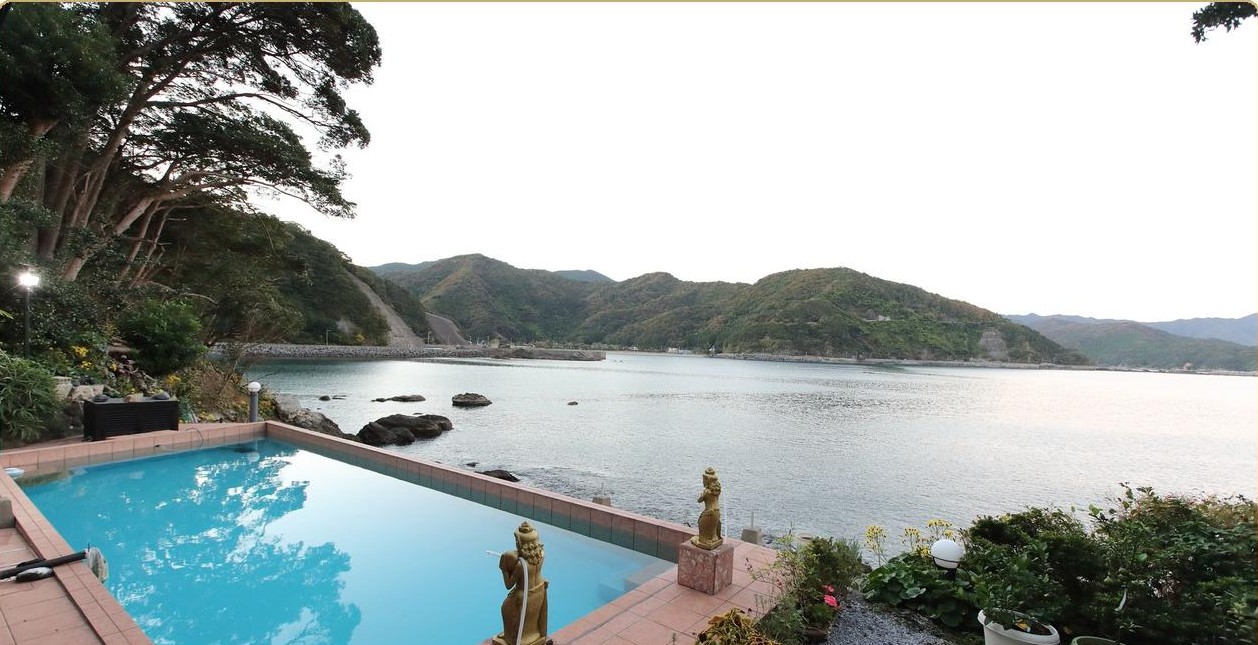
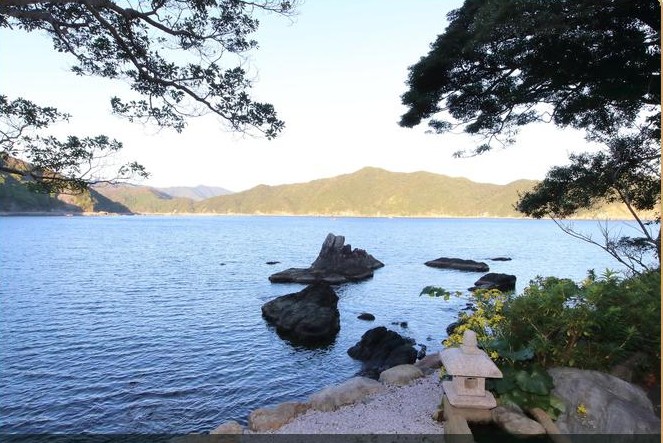
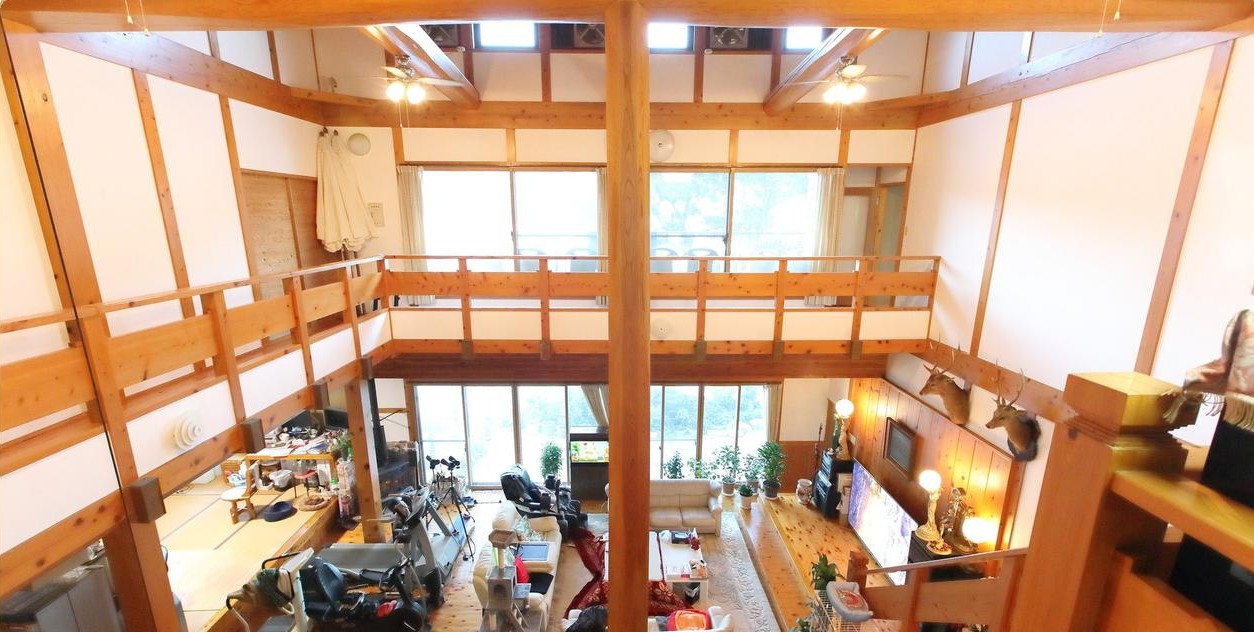
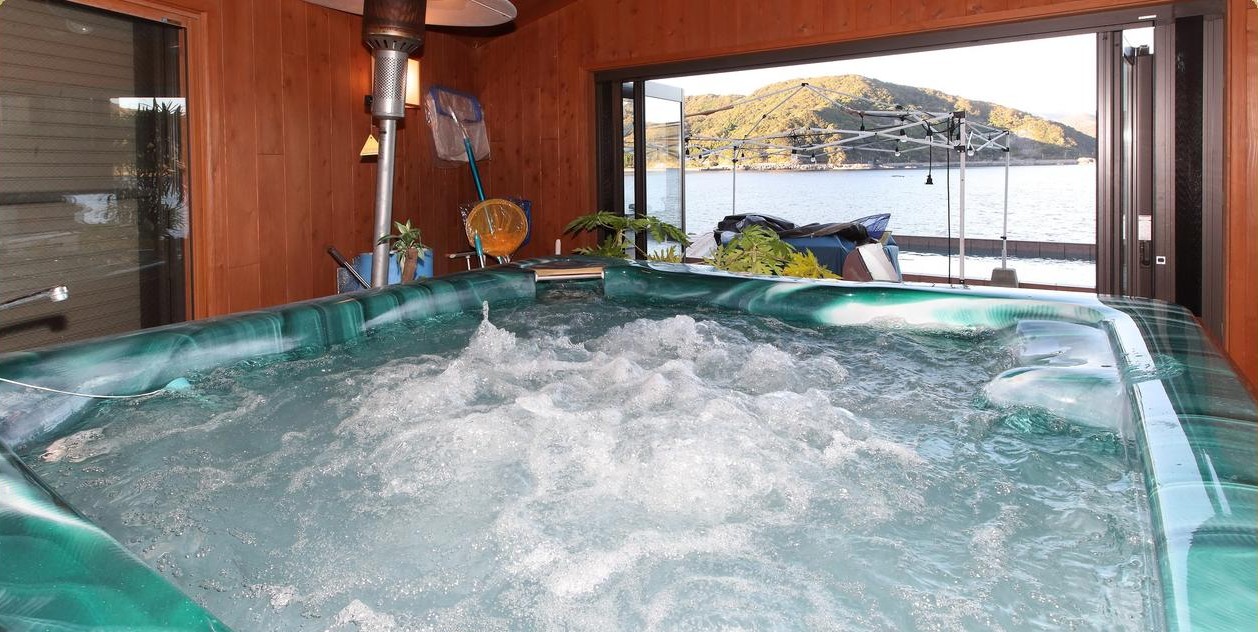
An oceanfront villa in Kamae, Saiki City, Oita Prefecture, set within Nippo Kaigan Quasi-National Park. Enjoy a roughly 180-degree view of the bay from the private pool, open-air bath, jacuzzi, and full dry sauna.
Building
- Two-storey timber construction / total floor area 417.15 m² (1F 263.71 m², 2F 153.44 m²) / 8LDK layout
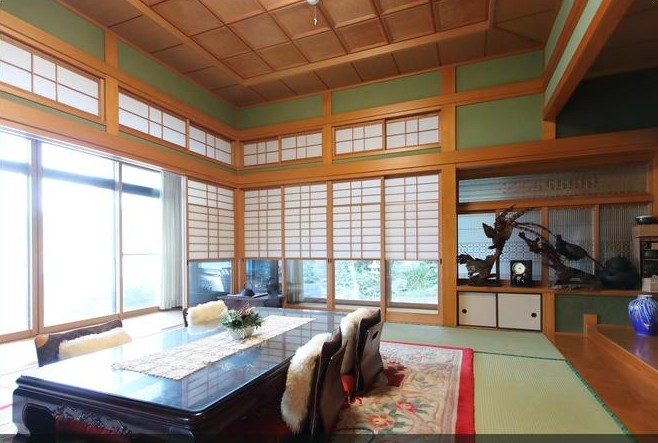
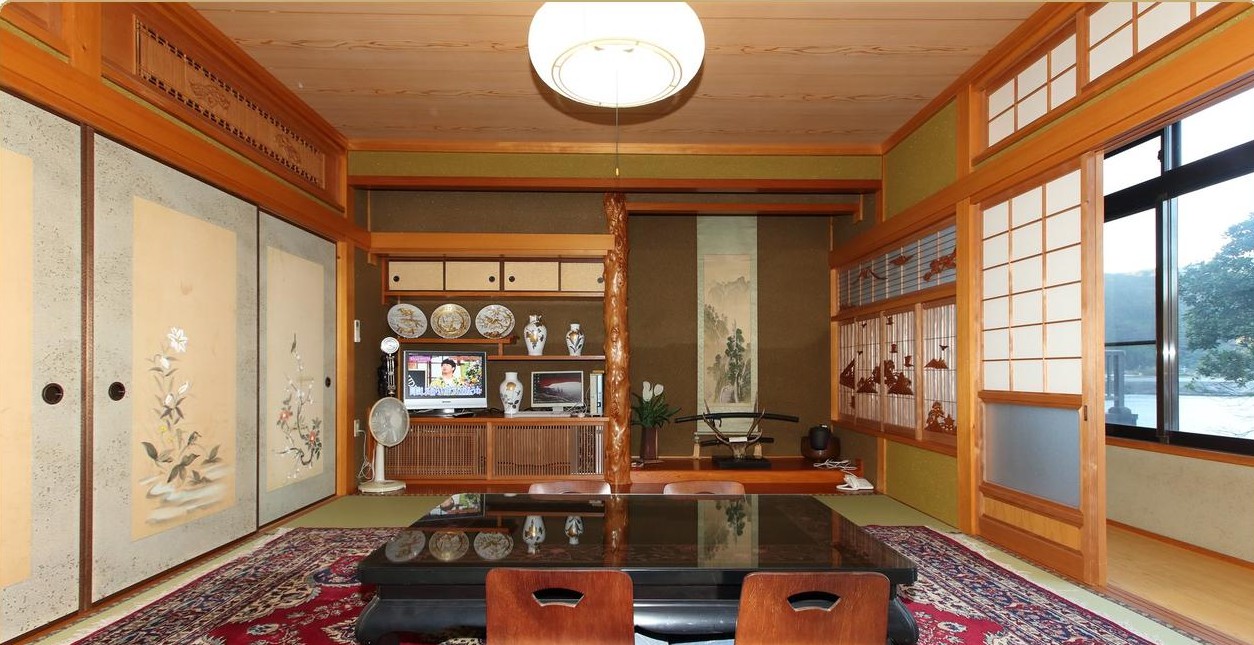
- 1F: double-height living room, kitchen, three tatami rooms (10, 7.5, and 4.5 mats), bedroom, bathroom and washroom, entrance hall, engawa veranda and terrace (sea side)
- 2F: three tatami rooms (10 mats with tokonoma alcove, 10 mats, 6 mats), hall, balcony (sea side, 6-mat terrace)
- Built April 1993 / major extension and renovation in 2010
- Note: room sizes are approximate. Please verify against the current condition and the building confirmation drawings.
Land and Regulations
- Land area 6,496.00 m² per registry (approx. 1,965 tsubo) / no private road contribution
- Outside the city planning area; no zoning designation (no building coverage ratio or floor area ratio specified) / land category: residential land
- Freehold. Fronts a public road on the south side (4.5 m wide, approx. 10 m frontage); rebuilding is permitted.
Facilities
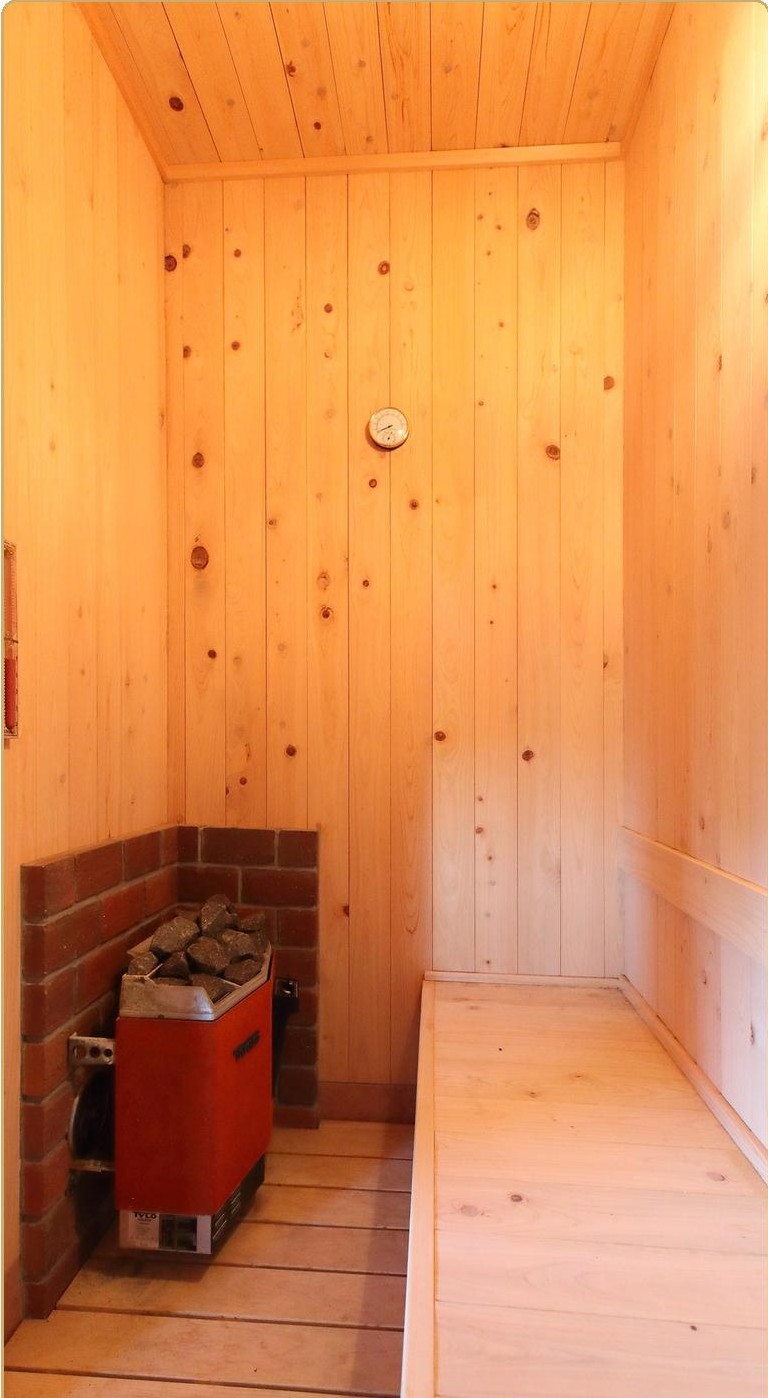
Pool / open-air bath / jacuzzi / sauna / roof terrace / solar power generation
Water: municipal supply / drainage: septic tank / electricity: Kyushu Electric Power / parking for several vehicles
Access
Public transportation is not practical for this location. About 10 minutes by car from the Kamae IC on the Higashi-Kyushu Expressway, or about a 15-minute walk from the Kuzuhara bus stop.
Points to Note
- There is an unregistered extension on the first floor (sauna, spa, and bathroom, approx. 20 m²).
- In addition to the main parcel, a 2/5 share of 838 m² of hillside land behind the property (land category: protected forest) is included. It does not affect the use of or access to the main parcel.
- Following the 2009 National Land Survey, the parcel boundaries have not been finalized.
- The Certificate of Building Confirmation, Building Plan Summary, and Cadastral Survey Map (prepared 1976) are available.
- The property is currently occupied by the owner. The handover date is negotiable.
- The sale price includes the transfer of the villa's furniture, fixtures, and equipment (including vehicles such as a camper van). After transfer, we accept no responsibility for these items. Vehicles require a separate change of registered ownership. If the furniture and equipment are not required, the price is JPY 100,000,000.
- 商号
- 四葉不動産株式会社
- 事務所所在地
- 〒112-0006 東京都文京区小日向4丁目2-5 小日向安田ビル 203
- 電話番号
- 03-6161-9428
- 免許番号
- 宅地建物取引業 東京都知事(1)第113304号
- 所属団体
- 公益社団法人 東京都宅地建物取引業協会 会員公益社団法人 全国宅地建物取引業保証協会 会員首都圏不動産公正取引協議会 加盟
- 情報公開日
- 2026-09-16
- 情報更新日
- 2026-09-16
- 次回更新予定日
- 2026-09-30