



Commercial / retailLand for sale
Land for Sale in Nakanobu 3-chome, Shinagawa-ku – 2 min from Nakanobu Station, 61.90 sqm, Inside a Covered Shopping Arcade
JPY 135,000,000(古家付き・現況渡し。消費税等の取扱いは別途ご案内します)
Property overview
| Transaction type | Brokerage (intermediary) |
|---|---|
| Location | Nakanobu 3-chome, Shinagawa-ku, Tokyo |
| Price | 1億3,500万円(古家付き・現況渡し。消費税等の取扱いは別途ご案内します) |
| Land area | 61.9 m² |
| Private road burden | None |
| Land category (chimoku) | Residential land (takuchi) |
Zoning and building restrictions
| Zoning (use district) | Neighborhood commercial district |
|---|---|
| Building coverage ratio | 80% |
| Floor area ratio | 400%(前面道路幅員による制限で367.2%) |
| Restrictions under laws and regulations | 市街化区域/防火地域(新たな防火規制区域)/東中延一・二丁目、中延二・三丁目地区地区計画/敷地面積の最低限度60㎡/高度地区 指定なし/品川区景観計画(住宅等市街地)/接道:東側 約6.12m公道(建築基準法42条1項1号道路・間口約4.55m)/セットバック:なし/現況:古家あり(木造瓦葺2階建・居宅・延床58.67㎡(登記)・建築年月不詳)/引渡:現況渡し/ライフライン:都市ガス・公共水道・公共下水/確定測量済み |
Access
| Access | 都営浅草線・東急大井町線 "中延" Station, 2-minute walk (160 m by road) / 東急池上線 "荏原中延" Station, 4-minute walk (320 m by road) |
|---|
Whether construction or a proposed business use is permitted requires case-specific confirmation with an architect and the relevant authorities, depending on the plan.
About this property
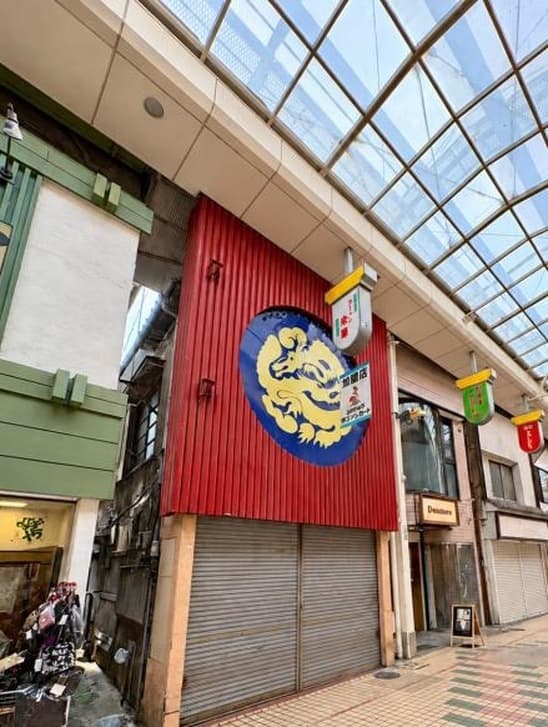
A plot of land for sale facing Nakanobu Skip Road, an approximately 330-metre covered shopping arcade linking two stations. It is a 2-minute walk from Nakanobu Station (Toei Asakusa Line / Tokyu Oimachi Line) and a 4-minute walk from Ebara-Nakanobu Station (Tokyu Ikegami Line). The land area is 61.90 sqm (18.72 tsubo, confirmed survey), with a frontage of approx. 4.55 m onto a public road approx. 6.12 m wide on the east side. No setback is required.
The zoning is Neighbourhood Commercial (building coverage ratio 80%, floor area ratio 400%; limited to 367.2% by the width of the front road). An old two-storey wooden house stands on the site, and the property is sold as is. Buyers can rebuild for their own shop or office, or lease it out as a retail unit.
Land and legal restrictions
- Land area 61.90 sqm (18.72 tsubo) per the confirmed survey map; land category: residential land; freehold
- Road access: public road approx. 6.12 m wide on the east side (Building Standards Act, Article 42(1)(i)); frontage approx. 4.55 m, depth approx. 13.64 m
- Fire Prevention District (also within Tokyo's new fire-prevention regulation area); district plan (Higashi-Nakanobu 1/2-chome and Nakanobu 2/3-chome District); minimum site area 60 sqm
- City gas, public water supply and public sewerage
- A shopping street association fee applies (the amount and details will be provided when the terms are finalised)
Reference materials for rebuilding
A reference plan prepared by the seller (two-storey retail building, total floor area 89.44 sqm) and an estimated rent sheet are available on request. They do not guarantee that construction is possible, nor any construction cost or rent.
About the images
The exterior photo shows the current condition. The shopping street image is an illustration-style rendering of an on-site photo, and the rebuilding image is a reference picture created with AI; neither shows an actual plan or finished building. The site plan is a simplified drawing prepared by us. Where drawings differ from the actual site, the actual site prevails.
For viewings or materials, please let us know your preferred dates. We can assist in English and Chinese (Mandarin / Taiwanese Mandarin).
Photos and floor plan
Select a photo to enlarge it
Related guides
Listing company
- Trade name
- 四葉不動産株式会社
- Office address
- 〒112-0006 東京都文京区小日向4丁目2-5 小日向安田ビル 203
- Telephone
- 03-6161-9428
- License number
- Real estate brokerage license: 東京都知事(1)第113304号
- Memberships
- 公益社団法人 東京都宅地建物取引業協会 会員公益社団法人 全国宅地建物取引業保証協会 会員首都圏不動産公正取引協議会 加盟
- Date published
- 2026-10-08
- Date updated
- 2026-10-08
- Next scheduled update
- 2026-10-22
Viewings and questions
Tell us your preferred viewing dates
Send us your preferred dates and contract requirements. Our team will check availability and contact you.