



InvestmentLand for sale
Tabata 3-chome | Custom Rental Building with Misawa Homes — Land & Reference Design
JPY 239,400,000(土地3区画の合計価格。建物代・諸費用別途。参考建築費は本文参照。)
Property overview
| Transaction type | Brokerage (intermediary) |
|---|---|
| Location | Tabata 3-chome, Kita-ku, Tokyo |
| Price | 2億3,940万円(土地3区画の合計価格。建物代・諸費用別途。参考建築費は本文参照。) |
| Land area | 140.75 m² |
| Private road burden | None |
| Land category (chimoku) | Residential land (takuchi) |
Zoning and building restrictions
| Zoning (use district) | Neighborhood commercial district |
|---|---|
| Building coverage ratio | 80% |
| Floor area ratio | 指定300%/前面道路制限により240%の見込み・要確認 |
| Restrictions under laws and regulations | 第三種高度地区・準防火地域。北側私道・東側区道とも42条2項道路。私道負担不明。セットバックあり(面積不明)。 |
Whether construction or a proposed business use is permitted requires case-specific confirmation with an architect and the relevant authorities, depending on the plan.
About this property
A custom rental property in Tabata, planned with Misawa Homes
Explore a rental building designed around your plans on a corner site in Tabata 3-chome, Kita-ku, Tokyo. The supplied materials state a 10-minute walk from Tabata Station on the JR Yamanote and Keihin-Tohoku lines. Options include renting the whole building or combining rental units with your own residence.
This listing is for land. The JPY 239,400,000 asking price excludes the building. The land has no construction condition. The Misawa Homes building shown is a reference design; construction requires a separate construction contract, and the purchaser is free to choose whether to use this design. The plan has not yet been submitted for building confirmation. Its form, specifications, unit count and areas are not guaranteed.
Land details
Private-road burden: unknown. Setback: required; area unknown.
- Land price: JPY 239,400,000 for the three plots together.
- Effective site area in the pricing drawing: 140.75 m², including the corner cut-off.
- Site area used in the building design: 135.75 m². The reason for the 5.00 m² difference remains to be confirmed.
- Condition: vacant land according to the supplied materials; the former building was demolished in November 2025.
- Zoning: neighborhood commercial zone. Building coverage: 80%. Designated floor-area ratio: 300%; an effective limit of 240% is anticipated due to road restrictions, subject to confirmation.
- The road centreline drawing identifies a private Article 42(2) road to the north and a ward Article 42(2) road to the east. A width of 2.728 m is marked on the east road; both roads show boundaries 2 m either side of the centreline, giving 4 m in total. Setback is required. The current north-road width and setback area remain unconfirmed.
- Other restrictions: Type 3 height district and quasi-fire prevention district. Private-road area and ownership share, setback area, final land area and boundaries, and handover timing require confirmation.
- A material disclosure applies to this property. Details will be explained individually.
Reference building design
A three-storey wooden rental building with nine units: three 1LDK units of 36.02 m² and six 1K units of 26.08 m². Each floor contains one 1LDK and two 1K units. Building footprint: 98.54 m²; floor area per level: 87.77 m²; total floor area: 263.31 m²; construction work area: 295.62 m², which uses a different measurement scope.
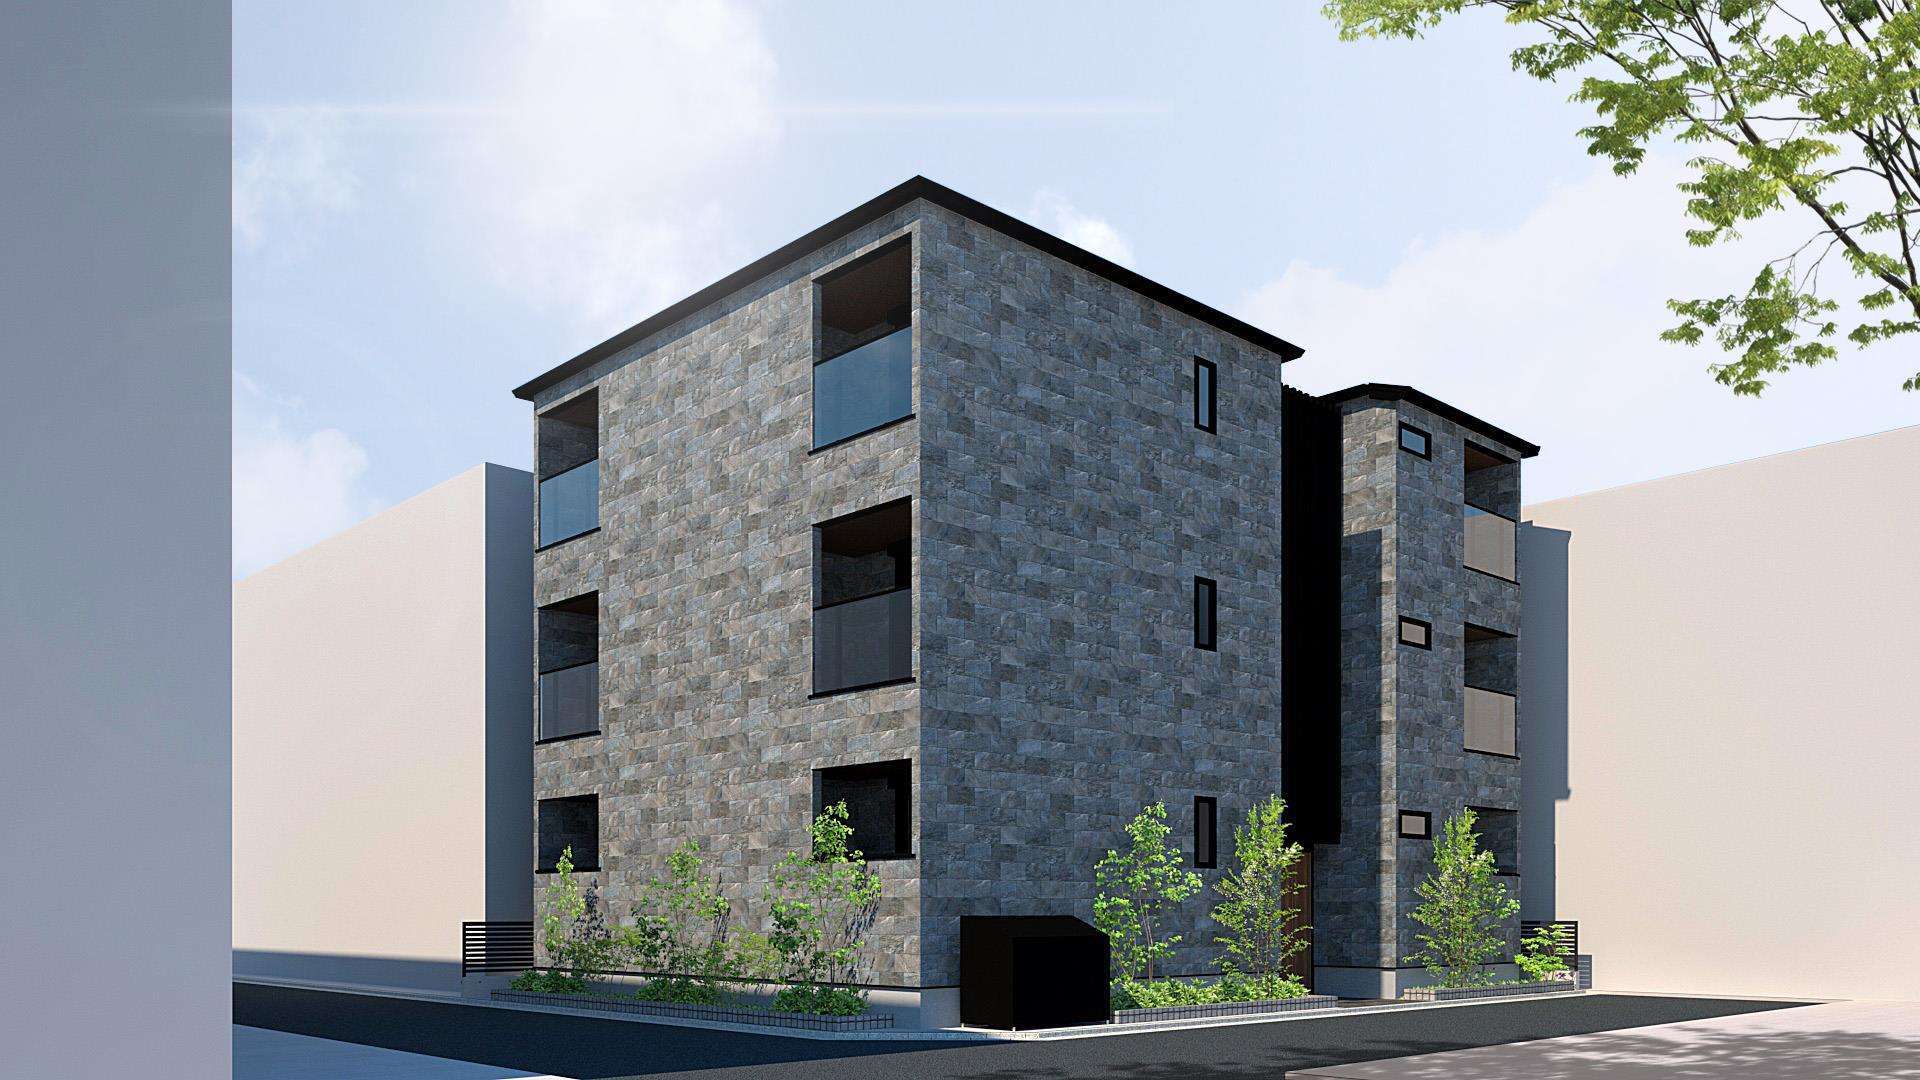
The reference drawings show separate bathrooms and toilets, wash/dressing spaces, entrance storage and storage within the units. The exterior illustration combines stone-look finishes and balconies. Equipment, finishes and specifications will be determined through design discussions and the formal quotation.
Design around your intended use
Discuss layouts, unit mix, equipment and finishes with Misawa Homes after defining your budget and rental strategy. Changes are subject to site conditions, regulations, structural design and budget, and may affect costs, timing and rental projections.
- Rent all nine units.
- Use the third floor yourself: approximately 88 m², leaving six rental units below.
- Use the third floor and part of the second floor: approximately 150 m², leaving four rental units.
- Use the second and third floors: approximately 176 m², leaving three rental units on the ground floor.
Owner-use areas are estimates based on floor areas, not confirmed private living areas or completed layouts. Combining units and changing uses require a separate design and feasibility review.
Land and indicative construction costs
Based on the proposal dated 9 September 2026:
- Land: JPY 239,400,000.
- Regular indicative construction cost: JPY 146,640,000 including tax; simple combined amount: JPY 386,040,000.
- Indicative construction cost for a construction contract signed during September 2026: JPY 141,140,000 including tax; simple combined amount: JPY 380,540,000.
Misawa Homes confirmed that the special terms require a September contract, that later design changes can be discussed, and that September material unit prices would apply. This does not fix the total cost of a revised design. A formal quotation and confirmation of the applicable terms are required.
These combined amounts are not final project budgets. Ground improvement, additional works required by site conditions, registration, taxes, financing and transaction-related expenses require separate confirmation. No subsidy has been deducted. Eligibility for Tokyo Zero Emission Housing or other programmes depends on specifications, timing, available budgets, screening and rules on combining subsidies; approval and amounts are not guaranteed.
Full-occupancy income assumptions
The proposal assumes all nine reference-design units are rented. These are projections, not existing tenancy results:
- Rent: JPY 975,000 monthly / JPY 11,700,000 annually.
- Common-area charges: JPY 45,000 monthly / JPY 540,000 annually, at JPY 5,000 per unit per month.
- Combined income: JPY 1,020,000 monthly / JPY 12,240,000 annually.
Dividing the annual combined income by the simple land-plus-construction amount gives an indicative gross yield of approximately 3.17% on regular terms or 3.22% on September terms. Excluding common-area charges, the equivalent figures are approximately 3.03% and 3.07%. Acquisition expenses are excluded from the denominator.
These figures are before vacancies, arrears, leasing costs, management, repairs, insurance, taxes and loan repayments. They are not net income or a guaranteed investment return. Rents, occupancy, resale value and financing terms are not guaranteed. Owner use reduces rental income and requires a separate calculation.
Viewing and planning
Review the site and land documents, then discuss your budget, rental strategy and any owner-use needs. Plans, changes, formal pricing and scheduling can be discussed with Misawa Homes. The land sale and construction agreements are separate. Financing, surveys, design and building confirmation procedures precede construction and handover as applicable.
The preliminary schedule is seven to nine months from the construction contract, subject to design, approvals and site conditions. Completion and land handover dates are unconfirmed. Eligibility for residential or other loans is subject to the lender's assessment, including any owner-use arrangement.
About the images
All images are Misawa Homes' conceptual completion renderings and reference site/floor plans, not photographs of an existing building. The illustrated building, planting, colours and surroundings are indicative and do not guarantee the finished appearance.
Please let us know your preferred dates for a site visit. Consultations are available in Japanese, English, Traditional Chinese and Simplified Chinese.
Photos and floor plan
Select a photo to enlarge it
View all photos (7)Related guides
Listing company
- Trade name
- 四葉不動産株式会社
- Office address
- 〒112-0006 東京都文京区小日向4丁目2-5 小日向安田ビル 203
- Telephone
- 03-6161-9428
- License number
- Real estate brokerage license: 東京都知事(1)第113304号
- Memberships
- 公益社団法人 東京都宅地建物取引業協会 会員公益社団法人 全国宅地建物取引業保証協会 会員首都圏不動産公正取引協議会 加盟
- Date published
- 2026-09-21
- Date updated
- 2026-09-21
- Next scheduled update
- 2026-10-05
Viewings and questions
Tell us your preferred viewing dates
Send us your preferred dates and contract requirements. Our team will check availability and contact you.