



Choosing a property for a licensed nursery (capacity 20+): how it differs from small-scale childcare
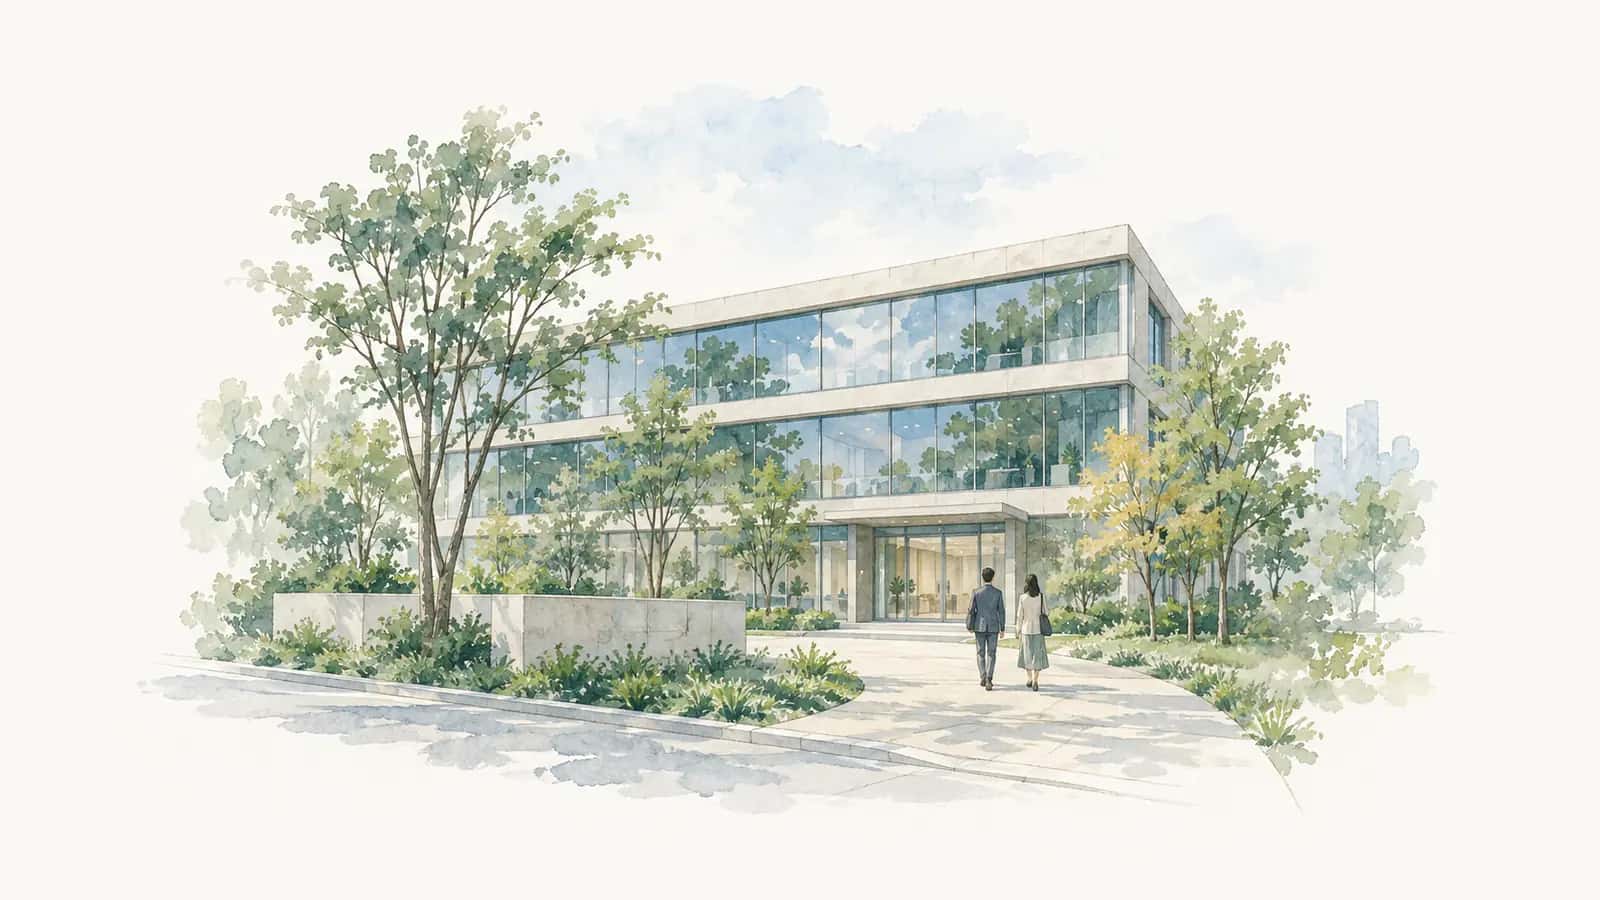

For a licensed nursery with capacity of 20 or more, what decisively changes from small-scale childcare is the outdoor play area (a garden, which may be substituted by a nearby park), the floor area of rooms including infant and crawling rooms, and two-way evacuation and fire resistance when nursery rooms are placed above the ground floor. Nurseries do not fail on use zone. A Tokyo agent and administrative scrivener in Bunkyo-ku organizes the pre-contract checks from the ministerial standards and the Building Standards Act.
In short: For a licensed nursery with capacity of 20 or more, what decisively differs from small-scale childcare is three things: the outdoor play area (a garden, which may be substituted by a nearby park, etc.), the floor area of rooms including infant and crawling rooms, and two-way evacuation plus fire resistance when nursery rooms are placed above the ground floor. Nurseries do not fail on use zone (under the Building Standards Act Appended Table 2, they can be built even in the Category 1 low-rise exclusive residential zone and are not restricted even in the exclusive industrial zone). What they fail on is area, evacuation, change-of-use confirmation, and fire. We go as far as providing information on the property's use, area, evacuation and fire situation; the licensing application and the conformity review of the equipment/operation standards are for an administrative scrivener and the municipality, the confirmation application and lighting/evacuation calculations for an architect, and personnel/labor for a labor and social security attorney — each under a separate contract.
This is written for those searching for a main licensed-nursery facility with capacity of 20 or more in and around Bunkyo-ku, and for their real estate staff. We organize "what is the same as, and what changes from, the small-scale childcare property search" from the Standards on Equipment and Operation of Child Welfare Facilities (Ministry of Health and Welfare Ordinance No. 63 of 1948), the Building Standards Act and the Order for Enforcement of the Fire Service Act. We handle the information on the property's use, structure, area and fire situation; we do not determine whether a license is possible, nor calculate lighting/evacuation or design staffing/labor. Each of those areas is referred separately, under its own contract.
How do the area and equipment required for a property differ between a licensed nursery and small-scale childcare?
The governing ordinance is different. A licensed nursery (capacity 20+) has set areas for the outdoor play area, infant room, crawling room and nursery/playroom. If you take children under 2, the infant room is at least 1.65 m² per child and the crawling room 3.3 m²; for children aged 2 and over, the nursery or playroom is at least 1.98 m² per child and the outdoor play area 3.3 m² per child.
Small-scale childcare for 6–19 children follows the "Standards on Equipment and Operation of Home-based Childcare Businesses, etc.," while the main licensed nursery follows Article 32 of the "Standards on Equipment and Operation of Child Welfare Facilities." The starting-point approach to use zone and fire overlaps with Checking use zone and area when leasing or searching for a small-scale childcare property, but the main facility brings the outdoor play area (garden), the infant/crawling rooms where infants are taken, and — because of the larger scale — evacuation to the fore.
| Room / equipment | Area under Article 32 (per child) | Basis |
|---|---|---|
| Infant room (under 2) | 1.65 m² or more | Art. 32(2) |
| Crawling room (under 2) | 3.3 m² or more | Art. 32(3) |
| Nursery or playroom (2 and over) | 1.98 m² or more | Art. 32(6) |
| Outdoor play area (2 and over) | 3.3 m² or more | Art. 32(6) |
| Medical room / kitchen / toilet | Required (no uniform area in the text) | Art. 32(1),(5) |
Area is driven not by "capacity" but by the number actually admitted in each age band, so the more you take ages 0–2, the more infant/crawling-room area you need. Final feasibility of each room is set by the governing municipality's licensing standards, bylaws and prior consultation, so a check before securing a property is a premise.
Can a property without an outdoor play area (garden) substitute a nearby park?
The text leaves room to substitute. Article 32(5) provides that the outdoor play area "includes a place that can serve in place of an outdoor play area located near the nursery," so a nearby park or open space can be the substitute. However, the municipality reviews individually whether it "is nearby," "can be used safely day to day," and "meets the required area."
The outdoor play area needs at least 3.3 m² per child aged 2 and over, but in urban properties where this cannot be secured on-site, it is common to have a nearby park, etc., approved as a "place that can serve in its stead." What counts as a substitute (distance, whether children can reach it safely, whether it is available when needed even if shared, whether the area is enough) is judged by the municipality following the Children and Families Agency's "Equipment and Operation Standards for Nurseries, etc." and each municipality's guide. For a property that relies on a substitute, if you do not confirm its acceptability with the municipality before contracting, you risk being sent back at the licensing stage for insufficient garden.
| Check item | Point |
|---|---|
| Basis for substitution | Art. 32(5) "includes a place that can serve in place of a nearby outdoor play area" |
| Distance / route | Is it a nearby place children can use safely day to day (the distance figure is municipal operation [unverified]) |
| Area | Does it meet 3.3 m² per child aged 2 and over |
| Certainty of use | Use consent from the park manager, etc.; usable when needed even if not exclusive |
The distance/conditions accepted for a substitute vary by municipality and are not uniform nationwide, so we do not assert them and leave them [unverified], on the premise of confirmation with the governing municipality.
When opening above the ground floor or in a building tenancy, what do you check for evacuation and fire prevention?
When nursery rooms (infant, crawling, nursery/playroom) are placed above the ground floor, Article 32(8) requires fire resistance, two-way evacuation and compartmentation in detail. Above the ground floor is in principle a fire-resistant or quasi-fire-resistant building; the third floor and above must be a fire-resistant building. Evacuation routes such as outdoor stairs/ramps are provided per floor, and the walking distance from any part of the nursery rooms to one of the evacuation facilities is 30 m or less.
Article 32(8) requires, where nursery rooms are above the ground floor: (a) structure (fire-resistant or quasi above the ground floor; fire-resistant on the 3rd floor and up); (b) evacuation facilities by floor (one or more of an effective refuge balcony, outdoor ramp, outdoor stair, etc.); (c) effective location and walking distance of 30 m or less; (d) compartmentation of the kitchen (fire-resistant floor/walls, special fire-prevention equipment, dampers, automatic extinguishing device); (e) non-combustible interior finish of walls/ceilings; (f) fall-prevention equipment; (g) an emergency alarm and a device to report fire to the fire service; (h) flame-retardant curtains, etc. In a property converting a vacant building, whether this fire compartmentation, two-way evacuation and kitchen compartment can be made to work in the existing building is the dividing line in selection.
| Check item | Article 32(8) point |
|---|---|
| Structure | Fire-resistant/quasi above the ground floor; fire-resistant on the 3rd floor and up |
| Two-way evacuation | Outdoor stairs/ramps/refuge balconies by floor in effective positions |
| Walking distance | 30 m or less from any part of the nursery rooms to an evacuation facility |
| Kitchen | Fire-resistant compartment, special fire-prevention equipment, dampers, automatic extinguishing device |
| Interior / reporting | Non-combustible interior, emergency alarm, device to report to the fire service, flame-retardant goods |
Under Appended Table 1 of the Order for Enforcement of the Fire Service Act, a nursery is classified as item (6)-ha(3), and an automatic fire alarm system, extinguishers, guidance lights, etc., are required according to total floor area, etc. The specifics and cost of the required fire equipment change with configuration and the building, so we treat them as [unverified] and premise confirmation of lighting/evacuation calculations and the confirmation application by an architect, and the fire equipment by a fire-equipment technician and the governing fire station.
Where and to whom do you confirm the use zone and change-of-use confirmation under the Building Standards Act?
Use zone is rarely an issue for nurseries. Under Appended Table 2 of the Building Standards Act, a nursery can be built even in the Category 1 low-rise exclusive residential zone (item (い)6, "elderly homes, nurseries, welfare homes and the like") and is not listed among buildings that cannot be built in the exclusive industrial zone. What you fail on is not use zone but the change-of-use confirmation application when converting an existing building.
When converting an office, shop, apartment, etc., into a licensed nursery (a child welfare facility under the Building Standards Act), a change-of-use confirmation application is required before use if the change-of-use floor area exceeds 200 m² (Building Standards Act Article 6(1) and Article 87). Points where conversion to welfare use tends to trip up are set out in Where a change of use to welfare use needs a confirmation application. The change-of-use confirmation and lighting/evacuation calculations are in the domain of an architect and the designated administrative agency; we organize the current use and area as property information and refer calculations and the application to an architect.
Have a question about your situation?
Tell us about your property search or plans to sell.
| Check item | Basis / point |
|---|---|
| Use zone | Appended Table 2 item (い)6. Allowed even in the Category 1 low-rise exclusive residential zone; not restricted in the exclusive industrial zone |
| Change-of-use confirmation | Required if the change-of-use floor area exceeds 200 m² (Art. 6(1), Art. 87) |
| Lighting | Lighting of habitable rooms (Building Standards Act Art. 28). Calculation by an architect |
| Who | Calculation/confirmation application = architect / conformity review for the license = municipality and administrative scrivener |
What should you confirm in prior consultation with the municipality before securing a property?
The order is "pick a candidate property → confirm feasibility of area, outdoor play area (substitute), evacuation, change of use and fire → prior consultation with the municipality → licensing application → design staffing/labor." Because a licensed nursery is licensed by the municipality, if you contract and then find in prior consultation that area, garden or evacuation falls short, the backtrack is large.
Prior consultation turns on room area against the capacity by age band, acceptability of the outdoor play area (garden) or a substitute, evacuation/fire resistance when placed above the ground floor, the kitchen and meal method, and whether the space matches the staffing. Staffing standards (the number of nursery teachers) and shift/work-rule design are the domain of a labor and social security attorney; the licensing documents and conformity organization of the equipment/operation standards are the domain of an administrative scrivener.
| Stage | Who | Content |
|---|---|---|
| ① Pick a candidate property | Us | Provide information on use zone, current use, area, floor, fire situation |
| ② Feasibility check | Us + architect/fire | Change of use (over 200 m²), lighting/evacuation calculation, expected fire classification |
| ③ Prior consultation | Operator | Consult the municipality on area, garden (substitute), evacuation, capacity |
| ④ Licensing application | Administrative scrivener + municipality | Conformity of the equipment/operation standards and licensing application (separate contract) |
| ⑤ Staffing/labor | Labor and social security attorney | Nursery-teacher staffing, shifts, work rules (separate contract) |
| ⑥ Registration/accounting | Judicial scrivener / tax accountant | Building description-change registration, accounting/tax (separate contract) |
We handle the investigation of the property's use, structure, area and fire situation, the important-matters explanation, price and terms, brokerage and the sale/lease contract. The licensing application and the conformity review of the equipment/operation standards are for an administrative scrivener and the municipality; the lighting/evacuation calculations and change-of-use confirmation for an architect; the nursery-teacher staffing, shifts and work rules for a labor and social security attorney; the building description-change registration for a judicial scrivener; and accounting/tax for a tax accountant — each an independent business entity, separate from us. Where roles overlap, we clarify before the contract who handles what, and you contract with each separately. Each professional is engaged directly. We neither receive nor pay any referral fee or introduction commission. Consultations are free.
FAQ
Q. How do the property standards differ between a licensed nursery and small-scale childcare?
A. The governing ordinance is different. A licensed nursery (capacity 20+) follows Article 32 of the Standards on Equipment and Operation of Child Welfare Facilities, setting an outdoor play area (garden), an infant room (1.65 m²/child), a crawling room (3.3 m²/child), a nursery/playroom (1.98 m²/child), etc. Small-scale childcare (6–19) follows the home-based childcare standards, and because the scale is smaller, the garden and evacuation requirements differ. Confirm the property's feasibility with the governing municipality.
Q. Can a building property without a garden become a licensed nursery?
A. In the text, the outdoor play area "includes a place that can serve in place of a nearby outdoor play area," so there is room to use a nearby park, etc., as a substitute (Art. 32(5)). But the municipality reviews distance, route, area and certainty of use individually. Because the accepted distance varies by municipality (treated as [unverified] here), confirm acceptability of the substitute with the governing municipality before contracting.
Q. I want to place a nursery room on the second floor — what does the property need?
A. Article 32(8) requires, in principle, a fire-resistant or quasi-fire-resistant building above the ground floor and a fire-resistant building on the 3rd floor and up, outdoor stairs/ramps by floor, a walking distance of 30 m or less from any part of the nursery rooms to an evacuation facility, a fire-resistant kitchen compartment with an automatic extinguishing device, non-combustible interior, fall prevention, and a device to report to the fire service. That determination and the lighting/evacuation calculation are in the domain of an architect.
Q. If I convert an existing office building into a licensed nursery, is a confirmation application needed?
A. If the change-of-use floor area exceeds 200 m², a change-of-use confirmation application is needed before use (Building Standards Act Art. 6(1), Art. 87). Nurseries rarely fail on use zone (Appended Table 2 item (い)6 allows them even in the Category 1 low-rise exclusive residential zone, and they are not restricted in the exclusive industrial zone). Consult an architect for the confirmation application and the lighting/evacuation calculation, and the municipality and an administrative scrivener for the licensing conformity review.
Sources (primary information)
- e-Gov Law Search "Standards on Equipment and Operation of Child Welfare Facilities" (Ministry of Health and Welfare Ordinance No. 63 of 1948; Article 32 = nursery equipment standard — infant room 1.65 m²/child, crawling room 3.3 m²/child, nursery/playroom 1.98 m²/child, outdoor play area 3.3 m²/child; (5) "includes a place that can serve in place of a nearby outdoor play area"; (8) = fire resistance/evacuation/30 m walking distance/kitchen compartment above the ground floor. Accessed 8 Oct 2026)
- e-Gov Law Search "Building Standards Act" (Act No. 201 of 1950; Article 48 and Appended Table 2 item (い)6 = nurseries buildable even in the Category 1 low-rise exclusive residential zone and not restricted in the exclusive industrial zone; Article 6(1) and Article 87 = change-of-use confirmation if over 200 m²; Article 28 = lighting of habitable rooms. Accessed 8 Oct 2026)
- e-Gov Law Search "Order for Enforcement of the Fire Service Act" (Cabinet Order No. 37 of 1961; Appended Table 1 item (6)-ha(3) = nursery classification; automatic fire alarm, extinguishers, guidance lights, etc., by use/total floor area. Accessed 8 Oct 2026)
- Children and Families Agency "Standards on Equipment and Operation of Child Welfare Facilities, etc." (jurisdiction over equipment/operation standards for nurseries; premise for the substitute outdoor play area and area operation. Accessed 8 Oct 2026)
- The specific feasibility of a licensed nursery's area, outdoor play area (substitute), evacuation and capacity is set by the municipality's licensing standards, bylaws and prior consultation. This article does not assert the accepted substitute distance, etc.; such matters are treated as [unverified], on the premise of confirmation by the municipality, architect and fire authority.
- The required fire equipment and cost vary with the fire classification, total floor area and building scale, and are judged individually by the governing fire authority. This article does not assert specific equipment or construction cost.
- This article is general information, not an individual legal or tax judgment. The licensing application and conformity review are for an administrative scrivener and the municipality; the lighting/evacuation calculations and change-of-use confirmation for an architect; staffing/labor for a labor and social security attorney; registration for a judicial scrivener; and accounting/tax for a tax accountant.
- The investigation of the property's use, structure, area and fire situation, the important-matters explanation, brokerage and the sale/lease contract are handled by Yotsuba Real Estate Co., Ltd. (real estate brokerage); the various professionals and the architect contract with you separately as independent business entities. There is no exchange of referral fees or introduction commissions. See Investment & commercial real estate and Commercial property consultation.
About the author
Joji Uramatsu — Licensed Real Estate Transaction Specialist (Tokyo Governor registration No. 293544) and Administrative Scrivener (registration No. 25087022). Representative Director of Yotsuba Real Estate Co., Ltd. (real estate brokerage, Tokyo Governor (1) No. 113304) / Head of Yotsuba Administrative Scrivener Office. Kohinata, Bunkyo-ku, Tokyo, about 5 minutes' walk from Myogadani Station. For licensed-nursery commercial properties, the use zone, area, outdoor play area (substitute), evacuation, change of use and fire situation are confirmed before the contract, with the licensing, staffing and labor procedures split by role among the respective professionals. See the author page for the full profile.
Related Articles
- 2026.08.24Investment and commercial property
Leasing or finding premises for small-scale childcare in Japan — what use zone and floor area actually decide
- 2026.10.03Investment & Commercial Real Estate
How do you choose a building for an accredited Japanese-language institution? Site/building area requirements and zoning
- 2026.10.09Investment / commercial real estate
Opening a karaoke box: how far should you check zoning, fire service and noise on the property?
Feel free to reach out for a consultation
Questions about our column articles are also welcome.
It's fine to start with just one line: “What should I do with this?”
Our representative replies to you personally, and if a property matches your needs, we will introduce it via LINE.
LINE connects you directly to our representative, Joji Uramatsu. Messages are accepted 24/7 and answered in order.
5 min walk from Myogadani Sta. (Tokyo Metro Marunouchi Line)|10:00–18:00 (Closed Tue & Wed)