



Property requirements for a (combined-type) certified child center: use-zone, nursery-building and yard area, and in-house cooking facilities
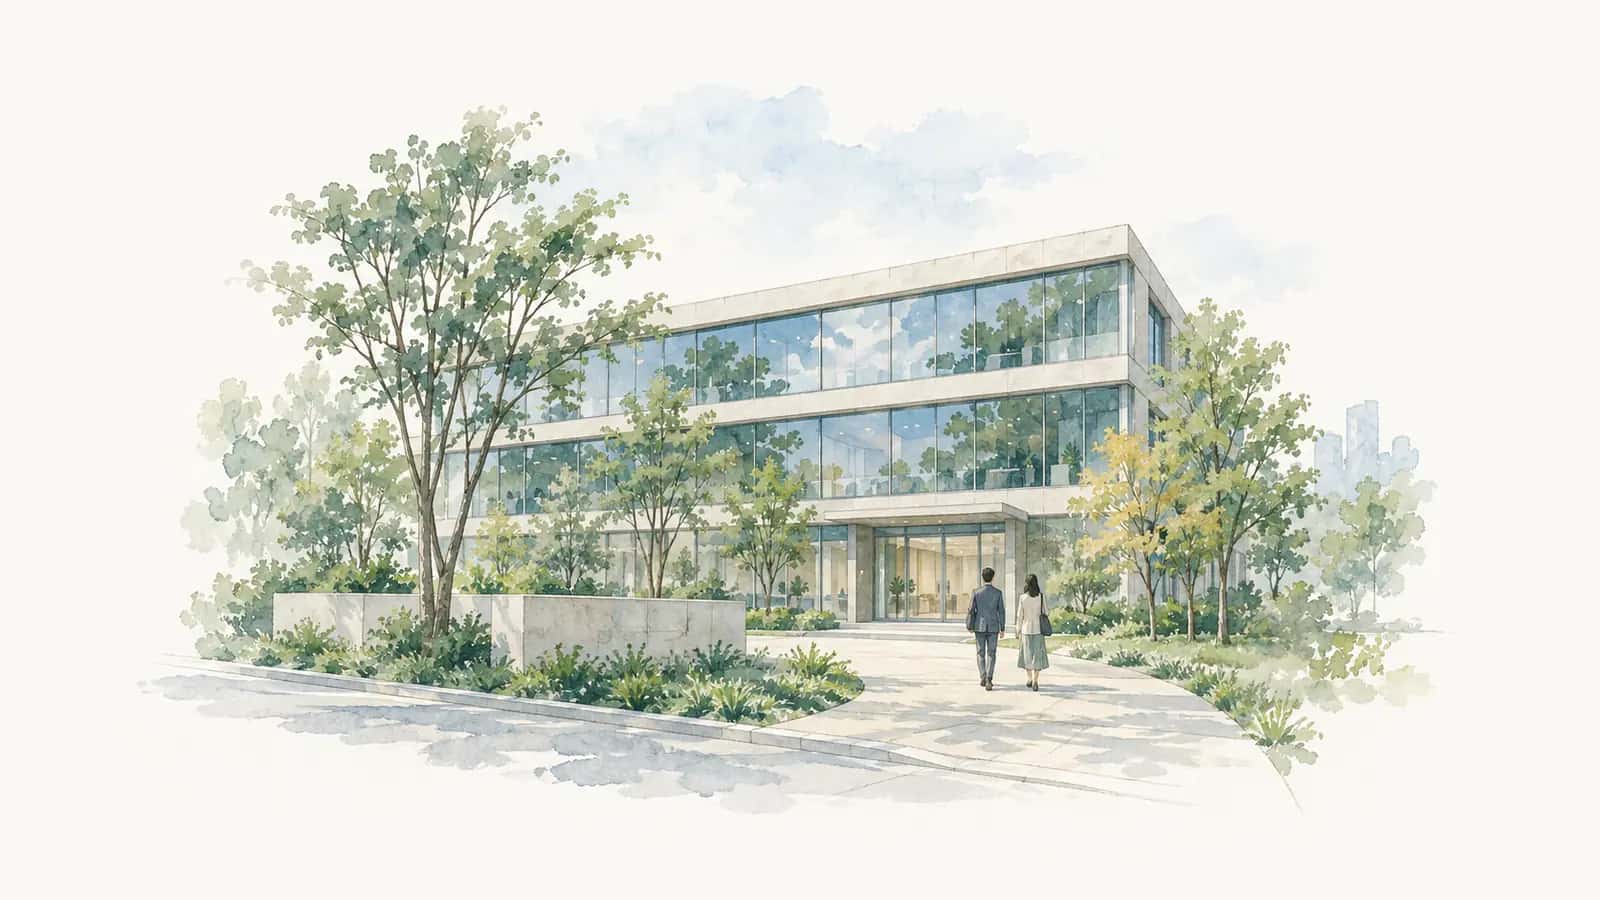

A combined-type certified child center (yoho-renkei-gata) is hard on property because the same building carries two characters—a school (kindergarten) and a child-welfare facility (nursery)—so the use-zone, area and facility standards overlap. On use-zone, a Building Standards Act amendment made it buildable in every use-zone (art. 48 and Appended Table 2). What actually blocks a plan is whether the nursery-building and yard (outdoor play area) meet the area standard set from the number of classes and children, whether a cooking room for in-house cooking can be placed, and whether a change-of-use confirmation is needed to convert an existing building. Yotsuba Real Estate Co., Ltd. handles the use-zone and area check and brokerage; building confirmation, change of use and lighting go to an architect, the certification/approval application to an administrative scrivener, and staff labor matters to a labor and social security attorney, under separate, independent contracts.
The key point: A combined-type certified child center (yoho-renkei-gata) is hard on property because the same building carries two characters—a school (kindergarten) and a child-welfare facility (nursery)—so the use-zone, area and facility standards overlap. On use-zone, a Building Standards Act amendment made the combined type buildable in every use-zone (art. 48 and Appended Table 2). What actually blocks a plan is whether the nursery-building and yard (outdoor play area) meet the area standard set from the number of classes and children, whether a cooking room for in-house cooking can be placed, and whether a change-of-use confirmation is needed to convert an existing building. We (a real-estate transaction business) handle the use-zone and area pre-check, the important-matters explanation and the brokerage; building confirmation, change of use and lighting go to an architect, the certification/approval application to an administrative scrivener, and staff labor matters to a labor and social security attorney, each an independent business contracted with separately (no referral fees are exchanged).
For operators in disability-welfare and childcare looking for a property to open a certified child center, and the real-estate staff brokering it, this article organises "what property can open a combined type" and "what to check first," in the order of the Certified Child Center Act, the combined-type facility standard, and the Building Standards Act. This is general information; the final judgment on whether a property meets the standard, whether a change-of-use confirmation is needed, or whether approval will be granted rests with the architect, the designated administrative agency, and the prefecture (the approving authority).
Yotsuba Real Estate Co., Ltd. (四葉不動産株式会社), based in Bunkyo, Tokyo, provides survey of business-use property and lease/sale brokerage. For a property that may be able to open a certified child center, you can consult us from what can be confirmed before signing.
As which type is a certified child center, and where do the property standards double up?
Certified child centers come in four types—combined (yoho-renkei), kindergarten, nursery, and locally-determined—and only the combined type is a single facility holding both the legal character of a "school" and a "child-welfare facility." This is where the property standards double up.
A certified child center is a facility under the Act on Advancement of Comprehensive Provision of Education, Care, etc. of Preschool Children (Certified Child Center Act; Act No. 77 of 2006), providing education and care together and offering regional childcare support. The combined type is positioned in art. 2 (7) as "both a school and a child-welfare facility"—a single facility, unlike the other three types (where an existing kindergarten/nursery is certified by meeting standards).
| Type | Structure | How to read the property |
|---|---|---|
| Combined | A single facility that is both a school and a child-welfare facility (Certified Child Center Act art. 2 (7)) | Both school and nursery facility/use standards overlap |
| Kindergarten | A licensed kindergarten adds care and is certified | Kindergarten (school) standards are the base |
| Nursery | A licensed nursery adds education and is certified | Nursery (child-welfare facility) standards are the base |
| Locally-determined | An unlicensed facility, etc. is certified | By the prefecture's certification standard |
This article covers the combined type, where the overlap is largest. On the property side, you check whether you can satisfy, at the same time, the "school" side (buildable even in a low-rise residential zone, but with use and lighting constraints) and the "child-welfare facility" side (facility standards such as a cooking room and area). For how to read a licensed-nursery (20+ capacity) property see How a licensed nursery (20+) property meets the use-zone and yard (Japanese), and for small-scale childcare How a small-scale childcare property is checked for use-zone and area (Japanese).
Where in the use-zones can a combined type open?
By the amendment of Building Standards Act art. 48 and Appended Table 2, a combined-type certified child center can be built in every use-zone, from a Category I low-rise exclusive residential zone to an exclusive industrial zone. A property is, in principle, not ruled out by the use-zone itself.
Building Standards Act art. 48 provides that in a Category I low-rise exclusive residential zone, "no building other than those listed in Appended Table 2 item (i) may be built." A combined-type certified child center was once treated as subject to the stricter of the school (kindergarten) and nursery rules, so it could not be built in industrial or exclusive-industrial zones where a school cannot be built. The Building Standards Act was then amended to align the combined type with the nursery—buildable in every use-zone.
| Use-zone | Combined-type certified child center | Ref.: school (kindergarten) |
|---|---|---|
| Category I/II low-rise exclusive residential | Buildable | Buildable |
| Residential / commercial / quasi-industrial | Buildable | Buildable |
| Industrial / exclusive industrial | Buildable (post-amendment) | Not buildable |
But "buildable" and "suited to opening" are different. A place whose surroundings differ greatly from a residential environment, such as an exclusive-industrial zone, can be unsuitable in terms of the yard's sunlight, noise and safety, or the parent drop-off/pick-up flow. Use-zone applicability is confirmed from city-planning information (municipal web/counter); the final confirmation of buildability is the field of the designated administrative agency and the architect. We check a candidate's use-zone, frontage road and access, and help organise what to confirm with the architect.
How much nursery-building and yard area, and what cooking facilities, are needed?
The facilities of a combined-type certified child center are set by the "Standard concerning class organisation, staff, facilities and operation of combined-type certified child centers" (Cabinet Office / MEXT / MHLW Ordinance No. 1 of 2014). The nursery-building and yard areas are set from the number of classes and children, and a cooking room is, in principle, mandatory.
Art. 7 (1) of the standard lists, as facilities for the nursery-building: a staff room, an infant room or crawling room (if under-2s are accepted), classrooms, a play room, a health room, a cooking room, toilets, and so on. The area framework is as follows (confirm the details and the latest with the ordinance in force and the ordinance of the prefecture/city where the property is).
| Item | Framework | Basis (ordinance) |
|---|---|---|
| Nursery-building area | Per class (1 class = 180 m²; 2+ = 320 + 100 × (classes − 2) m²) + a portion for under-3s | Art. 6 (6) |
| Yard (outdoor play area) area | The larger of ① per class (≤2 classes = 330 + 30 × (classes − 1) m²; 3+ = 400 + 80 × (classes − 3) m²) and ② 3.3 m² × number of children aged 3+; plus 3.3 m² × number aged 2 to under 3 | Art. 6 (7) |
| Classroom / play room | 1.98 m² × number of children aged 2+ | Art. 7 (6) |
| Infant room | 1.65 m² × number of under-2s who do not crawl | Art. 7 (6) |
| Crawling room | 3.3 m² × number of under-2s who crawl | Art. 7 (6) |
On in-house cooking, art. 7 (1) vi makes a cooking room mandatory in principle, with two exceptions: where meals for children aged 3+ are provided by external delivery (art. 7 (3), applying mutatis mutandis art. 32-2 of the Standard for child-welfare facilities), and where the number of children fed by in-house cooking is under 20 (art. 7 (4)); a cooking room may then be omitted, but facilities with the necessary cooking function (heating, storage) are still required. When looking at a property, "whether a cooking room with water supply/drainage and ventilation can be placed" and "whether outdoor space for a yard can be secured" matter alongside the area calculation. For the disability-welfare flow from use-zone to area, the thinking in How an after-school day-service property is read for use-zone and first-floor requirement (Japanese) is also useful.
When converting an existing building, how do you check change of use and lighting?
When converting an existing office or shop into a certified child center, the right order is to confirm with an architect whether a change-of-use confirmation is required and whether the classroom/infant-room lighting and other room standards are met.
A certified child center (including kindergartens and nurseries) is a "special building" under the Building Standards Act. Under art. 87, if you change a building to a special-building use and the floor area of that use exceeds 200 m², a change-of-use confirmation is required (the 200 m² threshold was raised from 100 m² by the 2018 amendment). Rooms such as classrooms and infant rooms are subject to lighting and ventilation standards (art. 28, etc.), which an existing building's windows may fail to meet.
| What to check | Content | Whose field |
|---|---|---|
| Change-of-use confirmation | Confirmation if converting to a special-building use over 200 m² | Architect / designated administrative agency |
| Room lighting / ventilation | Window/opening standards for classrooms and infant rooms | Architect |
| Two-way evacuation / fire | Evacuation, interior and fire standards as a special building | Architect / fire department |
| Non-conforming / inspection certificate | Whether the current state is lawful and an inspection certificate exists | Architect |
Have a question about your situation?
Tell us about your property search or plans to sell.
These are judged by the architect (designer) and the designated administrative agency; we (a real-estate transaction business) do not act as agent. For a case that stalls on converting a building without an inspection certificate to a welfare use, see Can a property without an inspection certificate be used for a welfare purpose (Japanese). We help confirm a candidate's registration, current state, frontage road and whether an inspection certificate exists, and separate out change-of-use and lighting to the architect and conformity with the approval standard to the administrative scrivener.
Who handles what, from property search to approval? (Separate mandates)
Opening a certified child center spans different businesses—property, building, licensing, labor. Getting the order wrong can lead to pushing a change of use on a property that fails the approval standard, or leaving the staffing design until recruitment is too late.
| Role | Who handles it |
|---|---|
| Property survey (use-zone, area, frontage road), important-matters explanation, lease/sale brokerage | Real-estate transaction business (our company) |
| Change-of-use confirmation, conformity with lighting/evacuation/fire standards, design and construction supervision | Architect |
| Preparing the certification/approval application and dealing with the authorities | Administrative scrivener |
| Work rules for nursery teachers and staff, labor/social insurance, treatment-improvement labor matters | Labor and social security attorney |
| Funding plan and tax for the facility | Tax accountant |
Where a party other than the state or a local government sets up a combined-type certified child center, it is approved by the prefectural governor (Certified Child Center Act). The approval standard (class organisation, staff, facilities, operation) is set by the ordinances above and the ordinance of the prefecture/city. These are each independent businesses, contracted with separately. We handle the property survey and brokerage; building confirmation and change of use go to an architect, the certification/approval application to an administrative scrivener, and staff labor to a labor and social security attorney. We neither receive nor pay referral or introduction fees. The certification/approval flow itself is organised in a separate article for administrative scriveners.
How can you consult Yotsuba Real Estate about a property to open a certified child center?
Operators looking for a property to open a combined-type certified child center can contact Yotsuba Real Estate directly to request a property survey and lease/sale brokerage. Please first tell us:
- The assumed number of classes/capacity (the split between aged 3+ and under-2) and whether it is a new build or conversion of an existing building
- The desired area, and whether to search from land or from a building
- Whether outdoor space for a yard (outdoor play area) is needed, and the desired size
- The planned opening date and whether an architect and administrative scrivener are decided
Yotsuba Real Estate checks a candidate's use-zone, frontage road, area and whether an inspection certificate exists, and tells you what can be confirmed before signing. Change of use and lighting go to an architect, the certification/approval application to an administrative scrivener, and staff labor to a labor and social security attorney—each independent businesses contracted with separately.
Please also use consultations on business/investment property here. In your message, write "property to open a certified child center" and include the assumed capacity/number of classes and area. Without presuming whether it can be built, we begin with the use-zone and area pre-check and organising what to refer to the architect and administrative scrivener.
Frequently asked questions
Q. Is there any use-zone where a combined-type certified child center cannot be built?
A. In principle, no. By the amendment of Building Standards Act art. 48 and Appended Table 2, a combined type can be built in every use-zone, from a Category I low-rise exclusive residential zone to an exclusive industrial zone (the same as a nursery). But "buildable" and "suited to opening" differ—an exclusive-industrial zone, for example, can be unsuitable for sunlight, noise and the drop-off/pick-up flow. Use-zone applicability is confirmed from city-planning information; the final confirmation of buildability is the field of the designated administrative agency and the architect.
Q. How large a yard (outdoor play area) is needed?
A. Under art. 6 (7) of the combined-type facility standard (ordinance), the area must be at least the larger of ① a per-class area (≤2 classes = 330 + 30 × (classes − 1) m²; 3+ = 400 + 80 × (classes − 3) m²) and ② 3.3 m² × the number of children aged 3+, plus 3.3 m² × the number aged 2 to under 3. The treatment of rooftops and substitute sites has requirements; confirm with the prefecture/city ordinance and the latest text.
Q. Must meals always be cooked in-house?
A. The principle is in-house cooking with a cooking room (ordinance art. 7 (1) vi). But where meals for children aged 3+ are provided by external delivery (art. 7 (3)), or the number fed by in-house cooking is under 20 (art. 7 (4)), a cooking room may be omitted. In both cases, facilities with the necessary cooking function (heating, storage) are still required. On a property, you check whether a section for a cooking room with water supply/drainage and ventilation can be secured.
Q. When converting an office into a certified child center, is a confirmation required?
A. A certified child center is a special building under the Building Standards Act. If you convert an existing building to a special-building use and the floor area of that use exceeds 200 m², a change-of-use confirmation is required (200 m² was raised from 100 m² by the 2018 amendment). Classroom/infant-room lighting, ventilation and evacuation standards must also be met. Whether it is required and whether it conforms are the field of the architect and the designated administrative agency; we help confirm things such as whether an inspection certificate exists, and connect the judgment to the architect.
Sources
The following public materials are starting points. Laws are amended, so check the current text, paragraph, item, enforcement date and latest amendment on e-Gov Law Search. The facility/operation standard and the treatment of yards and cooking may be added to or detailed by the ordinance of the prefecture/city where the property is. All were consulted on 25 October 2026. They do not establish whether an individual property meets the standard, whether a change-of-use confirmation is needed, or whether approval will be granted. The sources below are in Japanese.
- e-Gov Law Search: Act on Advancement of Comprehensive Provision of Education, Care, etc. of Preschool Children (Certified Child Center Act; Act No. 77 of 2006; art. 2 (7) = the combined type is both a school and a child-welfare facility, art. 3 = certification by the prefectural governor)
- e-Gov Law Search: Standard concerning class organisation, staff, facilities and operation of combined-type certified child centers (Cabinet Office/MEXT/MHLW Ordinance No. 1 of 2014; art. 6 (6) = nursery-building area, art. 6 (7) = yard (outdoor play area) area, art. 7 (1) = facilities for the nursery-building (including a cooking room), art. 7 (3)/(4) = exceptions for external delivery and under-20)
- e-Gov Law Search: Building Standards Act (Act No. 201 of 1950; art. 48 and Appended Table 2 = buildable uses by use-zone, art. 87 = change-of-use confirmation (special building, floor area over 200 m²), art. 28 = room lighting/ventilation)
- e-Gov Law Search: Standard for the facilities and operation of child-welfare facilities (MHW Ordinance No. 63 of 1948; art. 32-2 = requirements for external delivery of meals to children aged 3+, applied mutatis mutandis by the combined-type standard)
- Each prefecture/city's ordinance setting the facility and operation standard for certified child centers (confirm the treatment of area, yard and cooking in the local ordinance; consulted 25 October 2026)
This article provides general information and does not guarantee an individual property's conformity, whether a change-of-use confirmation is needed, satisfaction of building standards such as lighting, or whether certification/approval is granted. Conformity with building standards is judged by the architect and designated administrative agency; certification/approval by the prefecture (approving authority); preparation of application documents by an administrative scrivener; and staff labor by a labor and social security attorney.
Joji Uramatsu (浦松 丈二), Representative Director and licensed real estate transaction specialist, Yotsuba Real Estate Co., Ltd. (四葉不動産株式会社). We provide survey of business-use property and lease/sale brokerage. Author profile
Updated: 25 October 2026
Related Articles
- 2026.10.26Business / investment real estate
Property for an unmanned frozen-food vending machine: zoning, the Food Sanitation Act, and checks on power and security
- 2026.11.02Business & investment real estate
What to check for a disability group home (kyodo-seikatsu-enjo) property: zoning, dormitory use, change-of-use confirmation, fire equipment
- 2026.10.29Investment / Commercial Real Estate
Use zone, drainage and health-centre conditions to check before choosing a delivery-only (ghost kitchen) property
Feel free to reach out for a consultation
Questions about our column articles are also welcome.
It's fine to start with just one line: “What should I do with this?”
Our representative replies to you personally, and if a property matches your needs, we will introduce it via LINE.
LINE connects you directly to our representative, Joji Uramatsu. Messages are accepted 24/7 and answered in order.
5 min walk from Myogadani Sta. (Tokyo Metro Marunouchi Line)|10:00–18:00 (Closed Tue & Wed)