



Property requirements for a Type A continuous-employment-support office (what changes versus Type B)
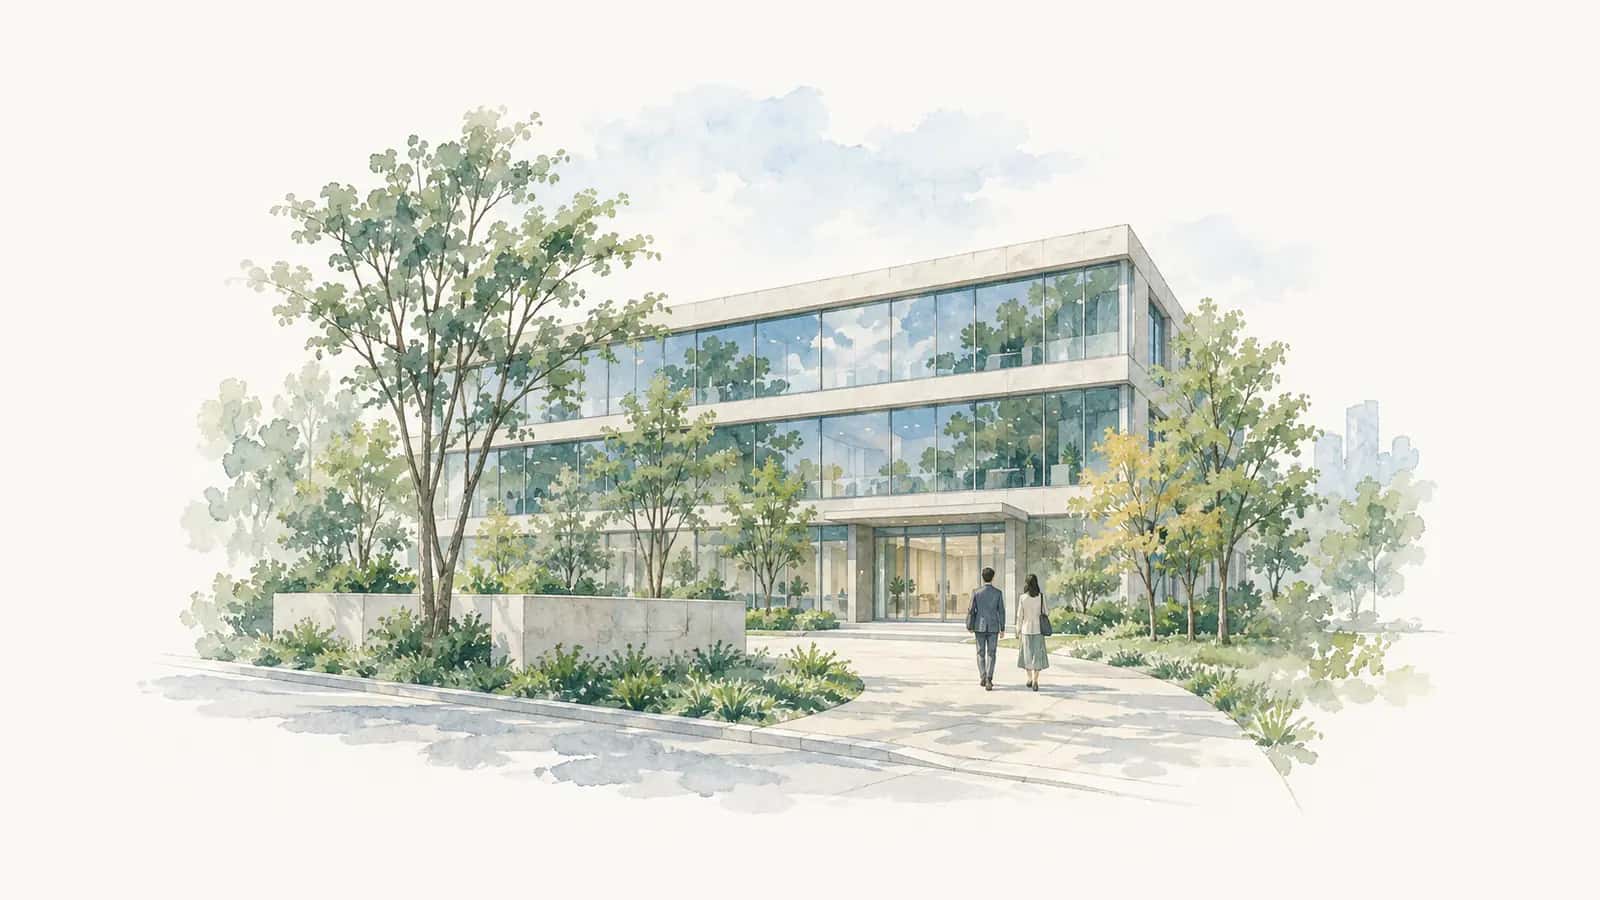

A Type A continuous-employment-support office is treated, like Type B, as a 'child welfare facility, etc.' under the Building Standards Act, so the checks for use zone, change of use, lighting, evacuation and fire are the same as Type B. What really changes is operation: Type A signs an employment contract with users, so the minimum wage applies and the space must be designed as a workplace. Capacity floors also differ (Type A 10+, Type B 20+). A Tokyo agent and administrative scrivener in Bunkyo-ku organizes the pre-contract checks.
In short: A Type A continuous-employment-support office is treated, like Type B, as a "child welfare facility, etc." under the Building Standards Act, so the checks for use zone, change of use, lighting, evacuation and fire follow the same order as Type B. What differs is operation, not the property itself — Type A signs an employment contract with users, so the minimum wage applies and the working hours, breaks and circulation must be designed as a "workplace." The capacity floor also differs: Type A requires 10 or more, Type B 20 or more. We go as far as providing information on whether the property meets the requirements; the designation application is for an administrative scrivener, the employment contract and minimum-wage reduction exception for a labor and social security attorney, and registration for a judicial scrivener — each under a separate contract.
This is written for operators considering opening a Type A office under disability welfare services, and for their real estate staff. We organize "what is the same as, and what changes from, the Type B property search" from the Building Standards Act, the Fire Service Act and the designation-standards ordinance. We handle the information on the property's use, structure and fire situation; we do not determine whether a designation is possible, nor design the labor/employment side or make tax judgments. Each of those areas is referred separately, under its own contract.
How does the Type A property differ from Type B?
The building and fire conditions you need are almost the same as Type B. What truly changes with Type A is that you sign an employment contract with users — the minimum wage applies, and working hours, breaks, changing areas and circulation must be arranged as a "place of labor." The capacity floors also differ: Type A 10+, Type B 20+.
Both Type A and Type B continuous-employment support are designated disability welfare services under the Act on Comprehensive Support for Persons with Disabilities, and in both cases the building is a "child welfare facility, etc." under the Building Standards Act (see below). So the checks for use zone, change of use, lighting, evacuation and fire are common. The decisive difference is that Type A signs an employment contract (the minimum wage applies, as to a worker), whereas Type B pays "work rewards" without an employment contract.
| Point | Type A | Type B |
|---|---|---|
| Relation with users | Employment contract (worker) | No employment contract (work reward) |
| Pay | Minimum wage applies (reduction exception below) | Work reward |
| Capacity floor | 10 or more | 20 or more |
| Use under the Building Standards Act | Child welfare facility, etc. | Child welfare facility, etc. |
| What matters for the property | Use zone/change of use/lighting/evacuation/fire (common with B) + workplace circulation | Use zone/change of use/lighting/evacuation/fire |
Choosing a property on a Type B basis overlaps in approach with Where Type B continuous-employment-support properties fail on use zone and fire. What is added for Type A is the design as a "place of work," which is in the labor/employment domain and is referred to a labor and social security attorney.
Under the Building Standards Act, what use is a Type A office treated as, and how does the use zone apply?
A "child welfare facility, etc." under Article 19(1) of the Order for Enforcement of the Building Standards Act includes facilities used for disability welfare services (including continuous-employment support). Lighting and evacuation rules apply somewhat more strictly, and whether it can be built in a given use zone is checked individually against Appended Table 2.
Article 19(1) of the Order for Enforcement of the Building Standards Act (Cabinet Order No. 338 of 1950) positions, besides child welfare facilities, elderly welfare facilities, support facilities for persons with disabilities, and facilities used for disability welfare services (such as living care, independence training, transition-to-employment support, and continuous-employment support) as "child welfare facilities, etc." For this use, as a building used by people who need care in evacuation, the lighting and evacuation-related rules apply more strictly. Whether it may be built in each use zone is set by Article 48 and Appended Table 2 of the Building Standards Act and the articles of Article 130-x of the Order, and must be checked property by property.
| Check item | Basis / point |
|---|---|
| Applicable use | Falls under "child welfare facility, etc." in Article 19(1) of the Order (includes continuous-employment support) |
| Use-zone permissibility | Check individually against Article 48 and Appended Table 2 and the Article 130-x provisions of the Order |
| Lighting / evacuation | Lighting and evacuation rules apply more strictly as a child welfare facility, etc. |
| Change-of-use confirmation | If the change-of-use floor area exceeds 200 m², a confirmation application is required (Article 6(1) and Article 87) |
When converting an existing office, shop or dwelling into a Type A office, a change-of-use confirmation application is required before use if the change-of-use floor area exceeds 200 m². Points where conversion to welfare use tends to trip up, such as for group homes, are set out in Where a change of use to welfare use needs a confirmation application. The building confirmation for a change of use is in the domain of an architect and the designated administrative agency; we go as far as grasping the current state and providing information.
How much floor area and equipment do capacity and productive activity require?
The designation-standards ordinance requires Type A to have a training/work room, consultation room, washroom, toilet, multipurpose room, etc., but it does not set a nationwide fixed floor area per user ("a size that does not hinder training or work"). The commonly cited per-person figures are municipal operational guidance or recommendations, so confirm with the governing municipality property by property.
The ordinance setting the standards on personnel, equipment and operation of designated disability welfare service businesses (Ministry of Health, Labour and Welfare Ordinance No. 171 of 2006) requires, as the Type A equipment standard (Article 188), a training/work room, consultation room, washroom, toilet, multipurpose room, etc. The training/work room is "a size that does not hinder training or work," and no specific per-user m² figure is set in the ordinance itself. Figures such as "3.3 m² per person" or "at least 2 m²" cited in private commentary are operational or recommended guidelines, not the ordinance's numbers. So we do not assert them here and leave them [unverified], on the premise of confirmation with the governing municipality's bylaws, guidelines and prior consultation.
| Equipment | Required | Treatment of area/figures |
|---|---|---|
| Training/work room | A size not hindering training/work, necessary machinery | No nationwide m²/person standard. Guidelines are municipal operation [unverified] |
| Consultation room | Measures such as partitions so talk does not leak outside | — |
| Washroom/toilet | Suited to users' characteristics | — |
| Multipurpose room, etc. | May double as the consultation room if no hindrance | — |
| Capacity | Type A is 10 or more | Required area changes with the productive activity |
Because Type A signs an employment contract, the practical keys are a work space sized for a productive activity that can pay the minimum wage, plus changing, break and circulation space for users as workers. However, the final feasibility of area and staffing is set by the prefecture/city bylaws and the designation standards, so prior consultation with the governing municipality is required before securing a property. The designation application is undertaken by an administrative scrivener under a separate contract.
Where do properties tend to fail on fire and barrier-free points?
A day-use Type A office is basically classified under item (6)-ha of Appended Table 1 of the Order for Enforcement of the Fire Service Act, so fire equipment such as an automatic fire alarm system is required according to use and area. If it mainly accepts users who have difficulty evacuating, it may be judged item (6)-ro, and the classification is decided individually by the governing fire authority.
Item (6) of Appended Table 1 of the Order for Enforcement of the Fire Service Act (Cabinet Order No. 37 of 1961) classifies social welfare facilities: those where people who cannot evacuate on their own due to physical or mental reasons are admitted are item (6)-ro, and others are item (6)-ha. Day-use continuous-employment support that does not mainly serve evacuation-difficult users is basically item (6)-ha, but the governing fire authority judges it by weighing the service content, users' evacuation difficulty and acceptance structure, so consult the governing fire station/prevention section before deciding on a property. The required fire equipment (automatic fire alarm system, extinguishers, guidance lights, and in some cases sprinklers, etc.) changes with the classification, and in an existing building the feasibility of retrofitting is the dividing line in selection.
| Check item | Point |
|---|---|
| Fire-use classification | Day-use Type A is basically (6)-ha. Mainly serving evacuation-difficult users may be (6)-ro |
| Fire equipment | Automatic fire alarm, guidance lights, extinguishers, etc. by use/area/floor; changes with classification |
| Decision-maker | The governing fire authority (fire station/prevention section) decides individually. Consult before fixing the property |
| Barrier-free | Toilet/washroom suited to users; steps and corridor width. Bylaws may add requirements |
Have a question about your situation?
Tell us about your property search or plans to sell.
The specifics of fire equipment and construction cost change with the equipment configuration and the building, so we treat them as [unverified] and premise confirmation by a fire-equipment technician, architect and governing fire authority. We organize the current state (existing fire equipment, the expected use classification) as property information, and refer the confirmation application, design and designation application to the respective professionals.
In what order do things go from securing the property to the designation and employment procedures?
The order is "pick a candidate property → confirm use/fire/change-of-use feasibility → prior consultation with the governing municipality → designation application → design the employment contract and minimum wage." If you contract while skipping the property's requirement check, you backtrack on an impossible change of use or on fire. The Type-A-specific employment and minimum wage are handled by a labor and social security attorney.
Because Type A signs an employment contract, the minimum wage applies. The "reduction exception" that lowers the minimum wage where labor capacity is markedly low due to disability is set by Article 7 of the Minimum Wage Act (Act No. 137 of 1959); only where the employer obtains the Prefectural Labour Bureau Director's permission can the reduced rate be applied. The permission criteria follow the Ministry of Health, Labour and Welfare manual, and the application and the design of working hours and work rules are in the domain of a labor and social security attorney.
| Stage | Who | Content |
|---|---|---|
| ① Pick a candidate property | Us | Provide information on use zone, current use, area, fire situation |
| ② Feasibility check | Us + architect/fire | Need for change of use (over 200 m²), lighting/evacuation, expected fire classification |
| ③ Prior consultation | Operator | Consult the governing municipality on equipment, staffing, capacity |
| ④ Designation application | Administrative scrivener | Application for designation as a disability welfare service provider (separate contract) |
| ⑤ Employment/minimum wage | Labor and social security attorney | Employment contract, permission for the minimum-wage reduction exception (Art. 7), working hours, work rules (separate contract) |
| ⑥ Registration/accounting | Judicial scrivener / tax accountant | Building description-change registration, billing of rewards, accounting (separate contract) |
We handle the investigation of the property's use, structure and fire situation, the important-matters explanation, price and terms, brokerage and the sale/lease contract. The designation application is for an administrative scrivener; the employment contract, the minimum-wage reduction exception and working-hours design are for a labor and social security attorney; the building description-change registration accompanying the change of use is for a judicial scrivener; and the billing of rewards and accounting are for a tax accountant — each an independent business entity, separate from us. Where roles overlap, we clarify before the contract who handles what, and you contract with each separately. Each professional is engaged directly. We neither receive nor pay any referral fee or introduction commission. Consultations are free.
FAQ
Q. Can a property used for Type B be converted to Type A as is?
A. The Building Standards Act use is the same "child welfare facility, etc." for both Type A and Type B, so the use/lighting/evacuation/fire framework is common. But Type A signs an employment contract and the minimum wage applies, so you add changing/break/circulation as a workplace and a work space matched to the productive activity. The capacity floor for Type A is also 10 or more. Confirm the property's feasibility with the governing municipality/fire authority and the employment design with a labor and social security attorney.
Q. I will make one room of an office building a Type A office. Is a confirmation application needed?
A. If the change-of-use floor area exceeds 200 m², a change-of-use confirmation application is needed before use (Article 6(1) and Article 87 of the Building Standards Act). Even at 200 m² or less, compliance with the lighting, evacuation and fire rules is separately required. That determination and design are in the domain of an architect and the designated administrative agency. We organize the current use and area and refer the confirmation application to an architect.
Q. How many m² per user does the Type A work room need?
A. The designation-standards ordinance only says "a size that does not hinder training or work" and sets no nationwide per-user m² figure. The "3.3 m²/person" or "minimum 2 m²" in private commentary are operational/recommended guidelines, not the ordinance's figures (treated as [unverified] here). Required area changes with capacity, productive activity and municipal bylaws, so confirm it through prior consultation with the governing municipality before fixing the property.
Q. Where do you apply for the exception that lowers the minimum wage?
A. The Article 7 reduction exception of the Minimum Wage Act applies only where the employer obtains the Prefectural Labour Bureau Director's permission. The permission criteria follow the Ministry of Health, Labour and Welfare manual, and the application and the design of working hours and work rules are in the domain of a labor and social security attorney. We handle the property/office requirements, the labor and social security attorney handles the employment/minimum-wage design, and the administrative scrivener handles the designation application — each separately.
Sources (primary information)
- e-Gov Law Search "Act on Comprehensive Support for Persons with Disabilities" (Act No. 123 of 2005; framework of designated disability welfare services; positioning of Type A/Type B continuous-employment support. Accessed 7 Oct 2026)
- e-Gov Law Search "Ordinance on standards for personnel, equipment and operation of designated disability welfare service businesses" (MHLW Ordinance No. 171 of 2006; Article 188 = Type A equipment standard — training/work room, consultation room, washroom, toilet, multipurpose room, etc.; "a size not hindering training/work." Type A capacity 10 or more. Accessed 7 Oct 2026)
- e-Gov Law Search "Order for Enforcement of the Building Standards Act" (Cabinet Order No. 338 of 1950; Article 19(1) = includes facilities used for disability welfare services as "child welfare facilities, etc."; use zone per Act Article 48, Appended Table 2 and Article 130-x of the Order. Accessed 7 Oct 2026)
- e-Gov Law Search "Building Standards Act" (Act No. 201 of 1950; Article 6(1) and Article 87 = change-of-use confirmation needed if the change-of-use floor area exceeds 200 m². Accessed 7 Oct 2026)
- e-Gov Law Search "Order for Enforcement of the Fire Service Act" (Cabinet Order No. 37 of 1961; Appended Table 1 item (6) = (6)-ro where evacuation-difficult people are admitted, otherwise (6)-ha; day-use continuous-employment support is basically (6)-ha, but the governing fire authority decides individually. Accessed 7 Oct 2026)
- e-Gov Law Search "Minimum Wage Act" (Act No. 137 of 1959; Article 7 = minimum-wage reduction exception; for persons with markedly low labor capacity due to mental/physical disability, etc., the reduced rate applies on the Prefectural Labour Bureau Director's permission. Accessed 7 Oct 2026)
- The specific requirements for Type A equipment, personnel, capacity and area vary with prefecture/city bylaws, the designation standards and municipal operation. This article does not assert a per-user area, etc.; such matters are treated as [unverified], on the premise of confirmation by the municipality, architect, fire authority and labor and social security attorney.
- The fire-use classification ((6)-ro/ha) and required fire equipment vary with users' evacuation difficulty, acceptance structure and building scale, and are judged individually by the governing fire authority. This article does not assert specific equipment or construction cost.
- This article is general information, not an individual legal or tax judgment. The designation application is for an administrative scrivener; the employment contract, minimum-wage reduction exception and working-hours design for a labor and social security attorney; the change-of-use confirmation and design for an architect; registration for a judicial scrivener; and accounting/tax for a tax accountant.
- The investigation of the property's use, structure and fire situation, the important-matters explanation, brokerage and the sale/lease contract are handled by Yotsuba Real Estate Co., Ltd. (real estate brokerage); the various professionals and the architect contract with you separately as independent business entities. There is no exchange of referral fees or introduction commissions. See Investment & commercial real estate and Commercial property consultation.
About the author
Joji Uramatsu — Licensed Real Estate Transaction Specialist (Tokyo Governor registration No. 293544) and Administrative Scrivener (registration No. 25087022). Representative Director of Yotsuba Real Estate Co., Ltd. (real estate brokerage, Tokyo Governor (1) No. 113304) / Head of Yotsuba Administrative Scrivener Office. Kohinata, Bunkyo-ku, Tokyo, about 5 minutes' walk from Myogadani Station. For commercial properties used by disability welfare services, the use zone, change of use and fire situation are confirmed before the contract, with the designation and employment procedures split by role among the respective professionals. See the author page for the full profile.
Related Articles
- 2026.09.15Business & Investment Property
A property for Type B continuous employment support or employment transition: use zone, area and fire service
- 2026.08.27Business & Investment Property
A property for an after-school day-service: use zone, ground floor, area and evacuation decide it
- 2026.10.03Investment & Commercial Real Estate
How do you choose a building for an accredited Japanese-language institution? Site/building area requirements and zoning
Feel free to reach out for a consultation
Questions about our column articles are also welcome.
It's fine to start with just one line: “What should I do with this?”
Our representative replies to you personally, and if a property matches your needs, we will introduce it via LINE.
LINE connects you directly to our representative, Joji Uramatsu. Messages are accepted 24/7 and answered in order.
5 min walk from Myogadani Sta. (Tokyo Metro Marunouchi Line)|10:00–18:00 (Closed Tue & Wed)